We built one flow that takes a kitchen from a LiDAR room scan to a Blender render and production drawings
Scan the room with LiDAR, design the kitchen in the browser, render it in Blender and send it to production, all in one go. Today that's four tools, four handovers and weeks of redrawing.
Scan to production
A new kitchen usually passes through four sets of hands before anything gets cut. Someone measures the room, a designer redraws it, a technical drafter turns the design into production drawings, and someone else makes the picture the client says yes to. Every handover means retyping numbers, and that's where mistakes get in.
CloudMesh does the whole job in one go.
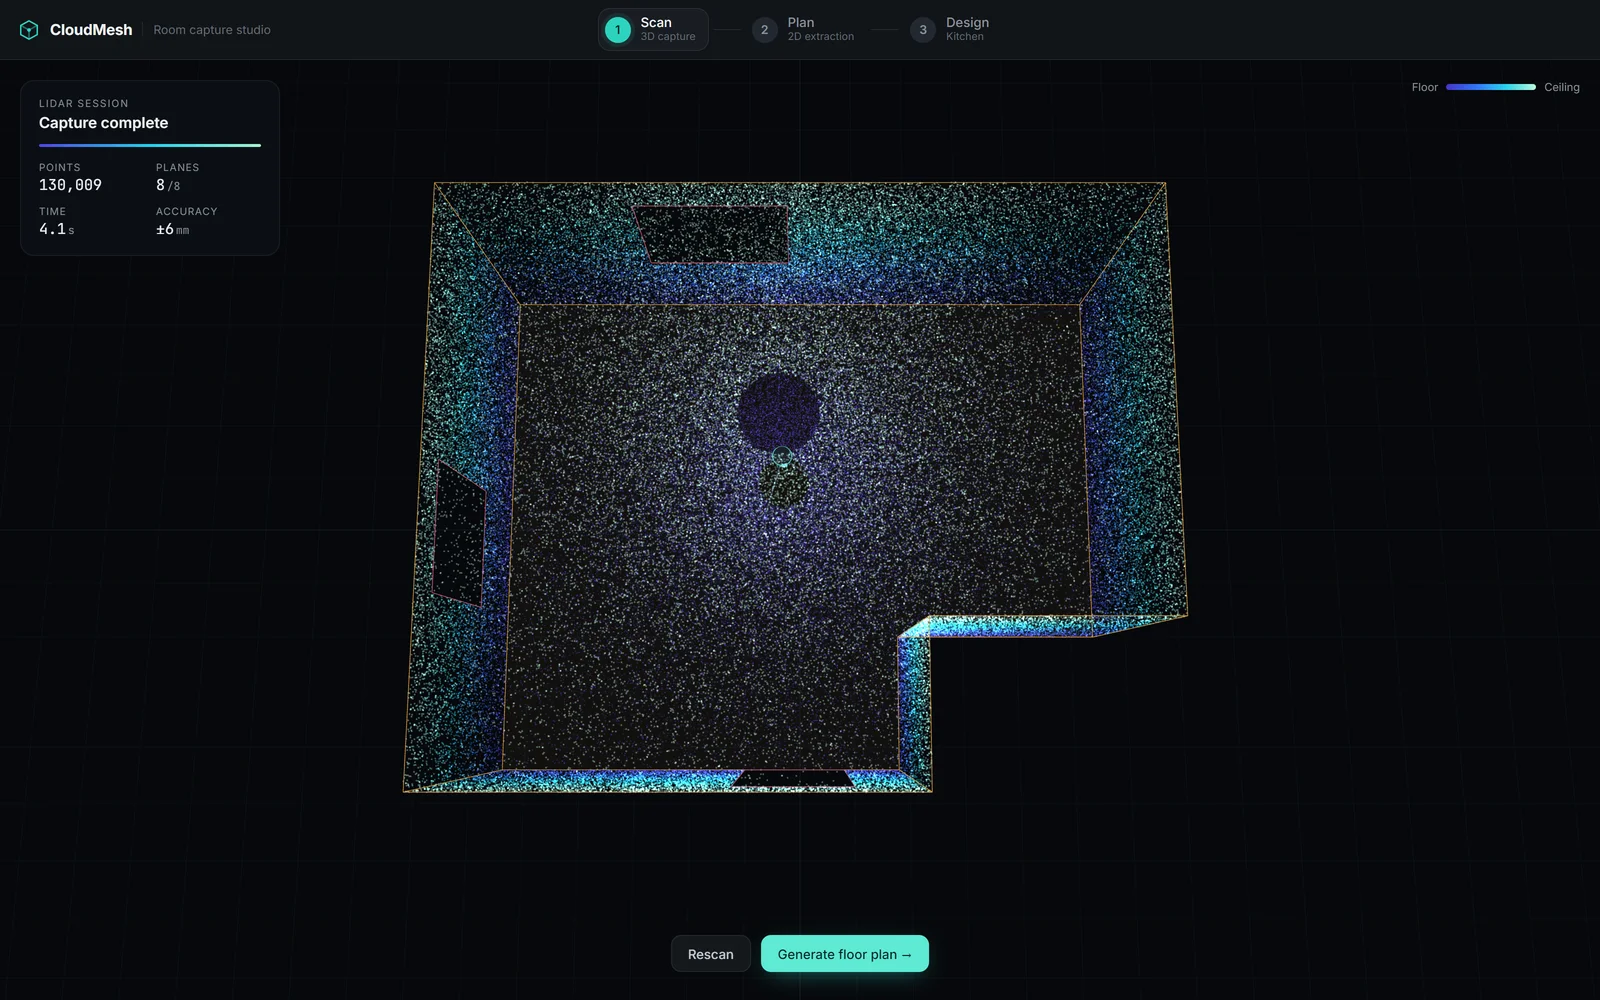
Scan. A LiDAR sweep of the empty room becomes a cloud of about 130,000 points. Windows and doors show up as holes, and CloudMesh pulls out the walls and openings and draws a measured floor plan, with every wall length, the door swing, the floor area and the ceiling height. In this version the scan runs as a simulation in the browser.
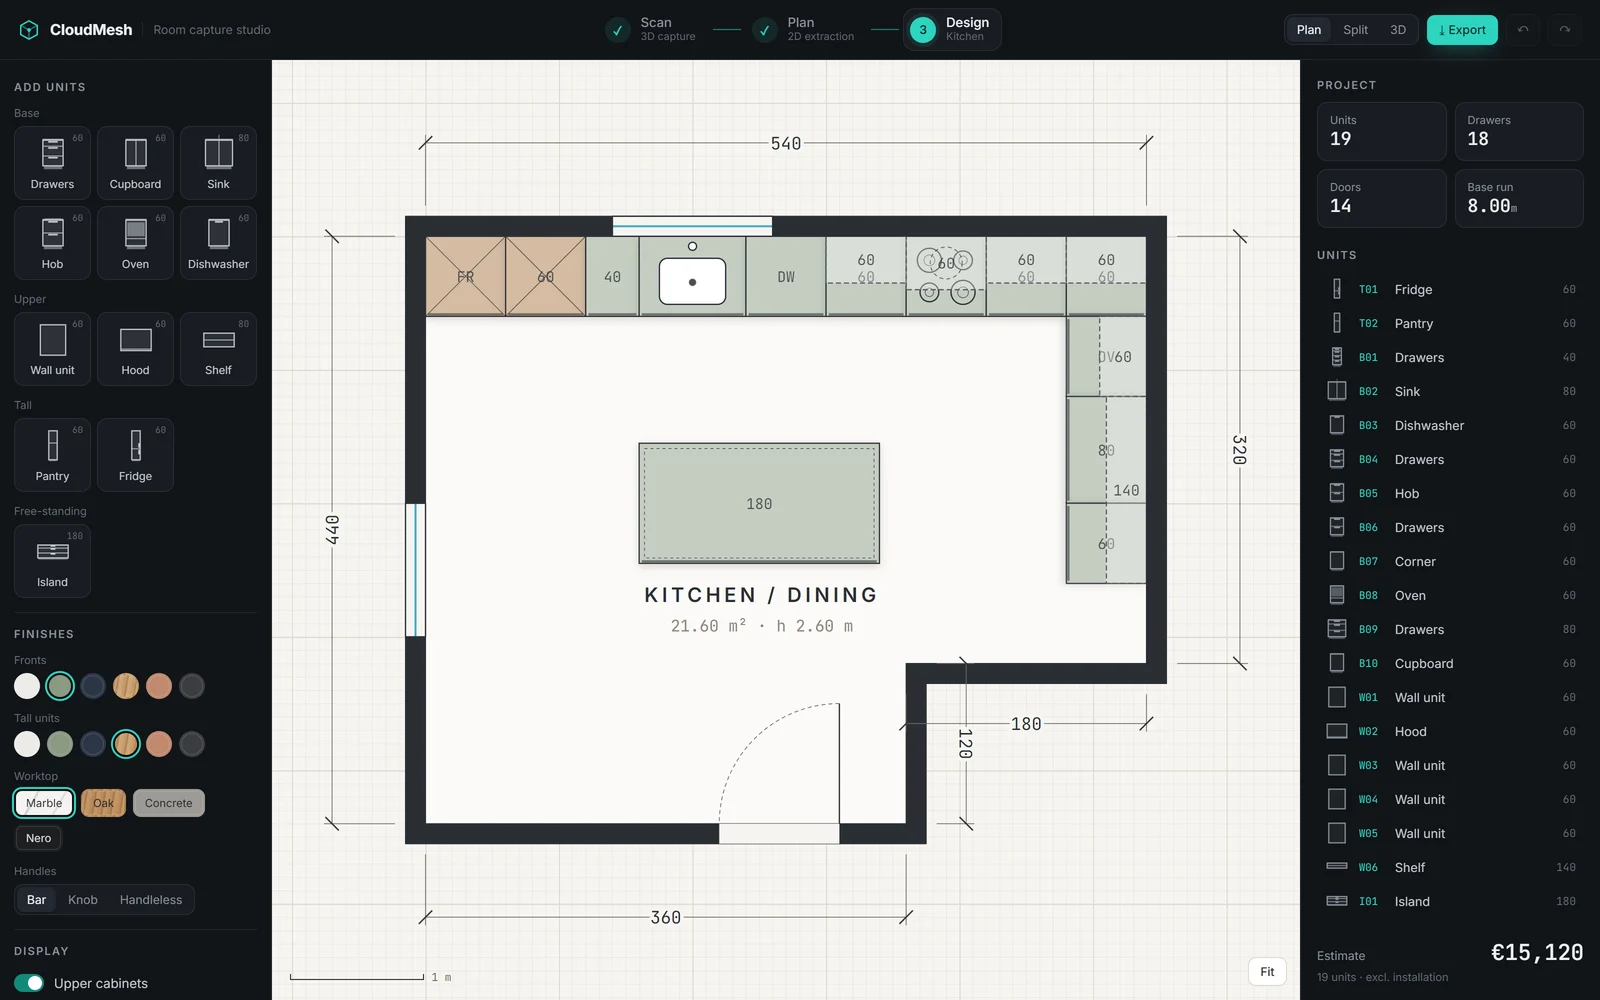
Design. You plan the kitchen right on that floor plan, in the browser. Drawers, the sink, the hob, tall units and an island snap to the walls and to each other, and the gaps measure themselves as you drag. Change the fronts from sage to oak and the 3D view follows.
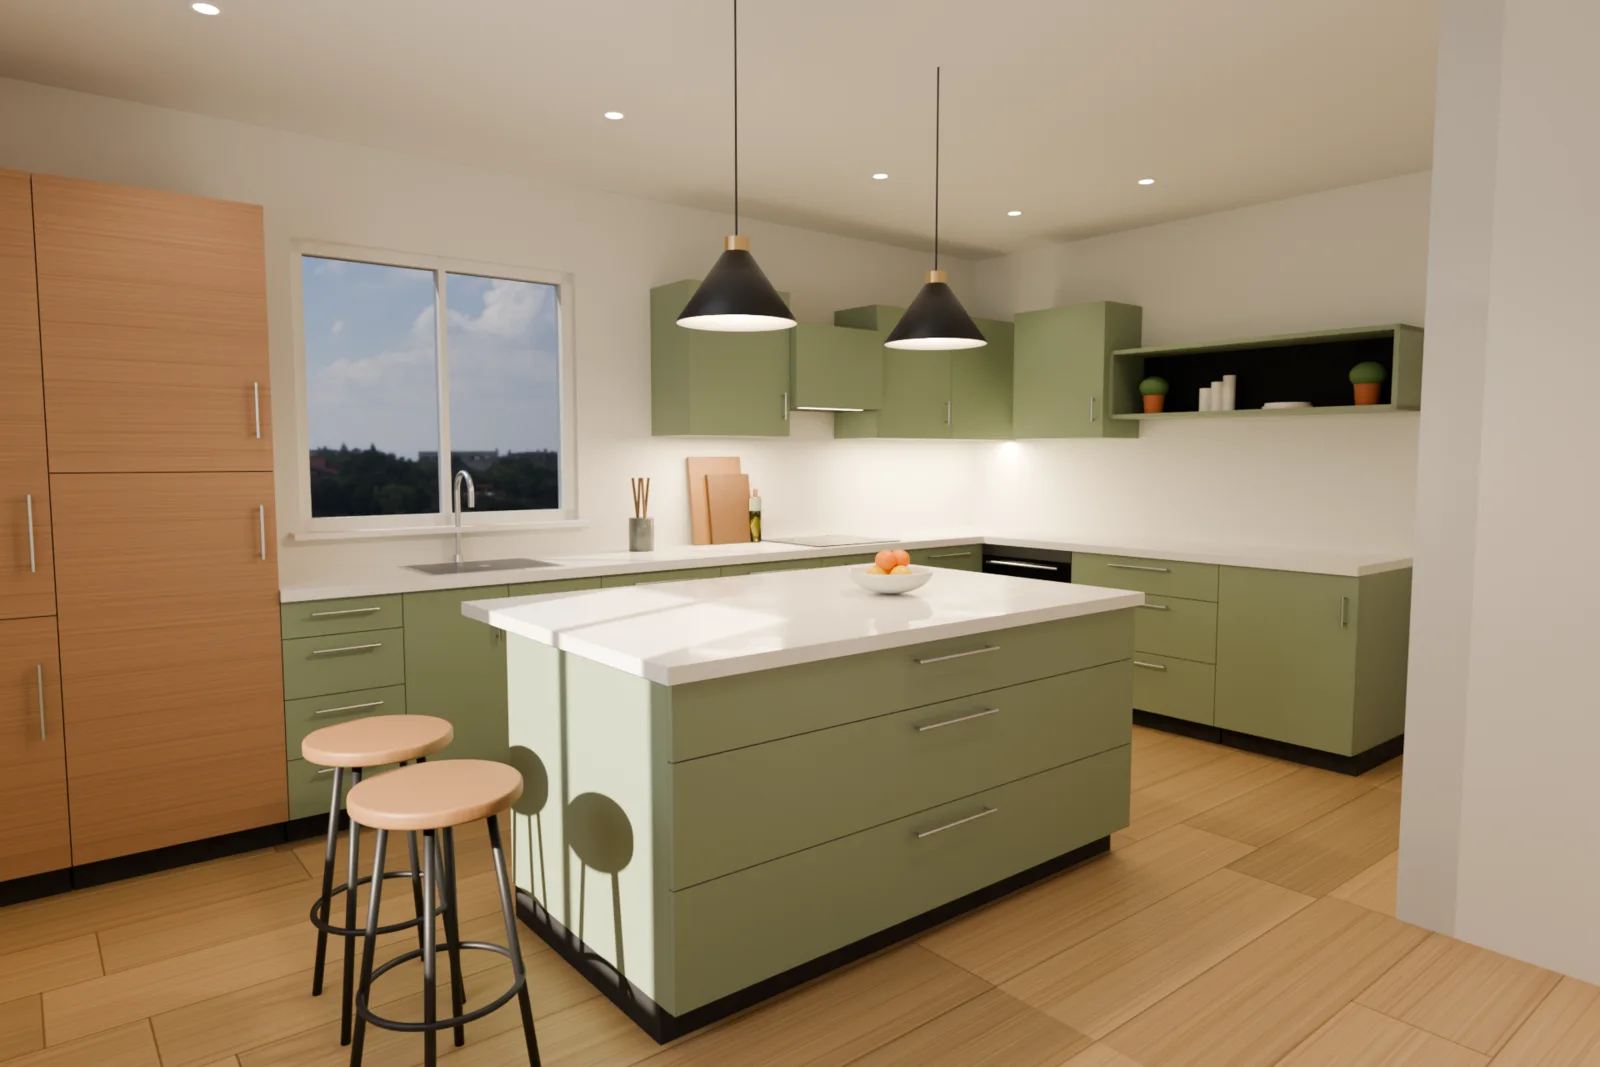
Render. The design leaves as a 3D model with every unit named and every material set, and it opens straight in Blender. This is that same kitchen.
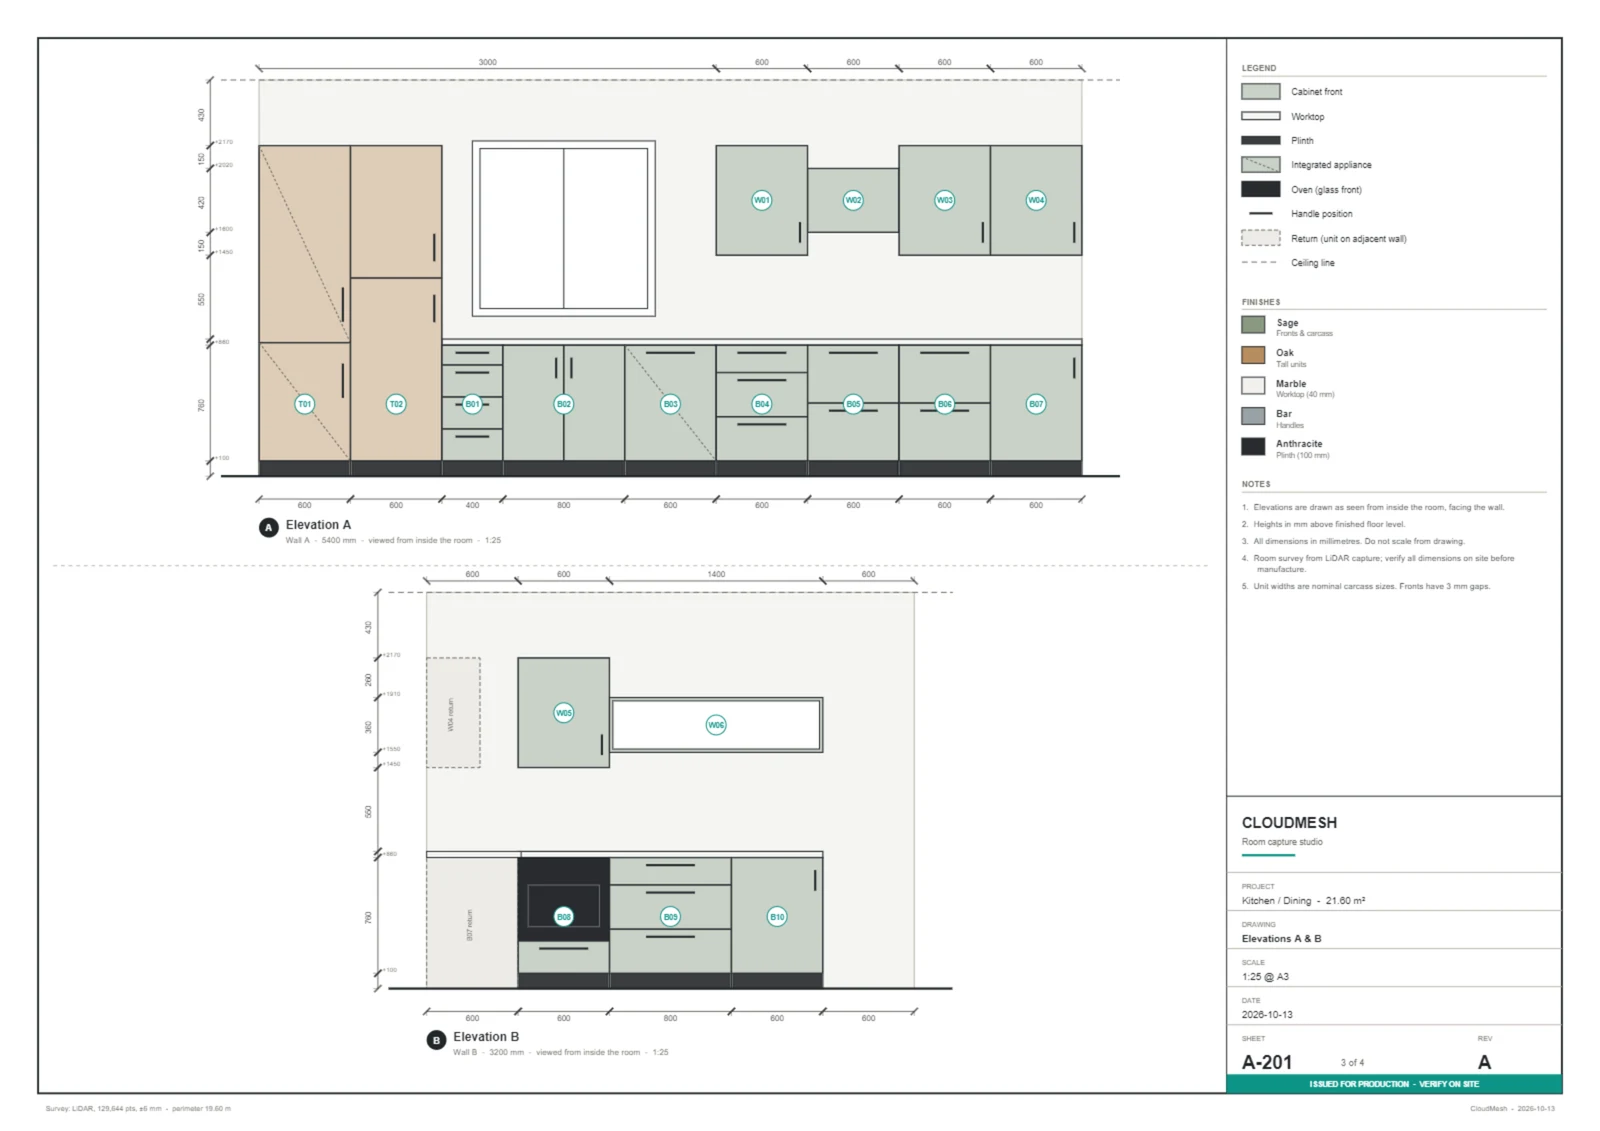
Production. One click gives the workshop its drawing set: A3 sheets with 3D views, a 1:25 floor plan with every unit tagged, the wall elevations, a unit schedule, a worktop cutting list and where the water and power go. Every number on them comes from the same scan and the same design, so nothing gets retyped on the way to the workshop.
 Projects, press or anything else.